
How much space is needed for commercial solar panels?


Key takeaways
The question is rarely whether you have enough space, rather it's how to make the most of the space you have. |
Space is usually the first thing a Property Manager asks about. Nobody really wants to commission a survey (and use internal resources) before knowing the basics of whether the site can realistically host a system that's worth having.
Most commercial sites actually have more usable space than they think. The challenge isn't usually volume of space, rather it's understanding what counts as usable and how the space is configured.
This article sets out the space requirements for every common commercial solar configuration: flat roof, pitched roof, ground-mount, and solar carport. It includes minimum thresholds that we work to at Eden Sustainable; rules of thumb for rough calculations; and the variables that change the figures on any specific site.
If you want a precise number for your site, a free feasibility assessment is the right starting point. But this article should give you a solid working estimate before you take that step.
What determines how much space you actually need?
The space required for a commercial solar installation depends on four things: how much electricity you want (need) to generate, what panel efficiency you specify, how the panels are mounted and how much of your available roof or land area is genuinely usable.
It's obvious, but start with demand, not with roof area. Sizing a system to your electricity consumption profile rather than to available space is how you generate the best financial returns. A system too large for your daytime demand exports surplus at the Smart Export Guarantee (SEG) rate of around 5-15p/kWh, whereas every unit consumed on-site displaces grid electricity at 28-32p/kWh. The ration between these two variables matters.
Panel efficiency and what it means for space
Modern commercial solar panels measure around 2.0m x 1.0m and (in 2026) deliver between 500W and 600W per panel. That is a significant step up from the 250-300W panels that were common a decade ago, which means today's panels generate more from the same physical footprint.
Higher panel efficiency does not change the panel size, but it does change how much power you can extract from a constrained area. If roof space is the binding limit on your site, specifying the highest-efficiency panels available narrows the gap.
Gross area versus net installable area
Total roof or land area is not the same as usable installation area. On a typical commercial roof, the net installable area is 60-80% of the gross area after excluding:
Plant rooms, rooflights, vents, and HVAC equipment
Perimeter edge exclusion zones (typically 600mm-1m for wind uplift and maintenance access)
Fire break corridors on larger installations
Areas with significant shading from adjacent structures or roof-mounted equipment
Ground-mount and carport installations have their own deductions, covered in their respective sections below.
Flat roof solar: space requirements and minimum thresholds
Flat roof installations are the most common configuration for large commercial buildings, e.g. warehouses, distribution centres, food production facilities and cold stores. The roof is accessible, loadings are manageable and the structural design of these buildings typically suits panel installation well.
Why flat roofs need more space than pitched
Panels on a flat roof are mounted at a tilt angle, typically 10-15 degrees, using ballasted or mechanically fixed frames. That tilt is essential: panels lying flat accumulate water and debris, lose efficiency, and suffer accelerated degradation.
The tilt creates a practical issue. Each row of panels casts a shadow on the row behind it, particularly in winter when the sun is lower in the sky. To avoid inter-row shading reducing system performance rows must be spaced apart. On a south-facing flat roof at 10-15 degrees, the spacing between rows is typically 2-3x the panel height. That inter-row gap is effectively wasted generation area.
The result: a flat roof installation uses more gross area than a pitched installation delivering the same kWp output.
Flat roof minimum threshold and output estimates
At Eden Sustainable, our practical minimum for a flat roof commercial installation is a minimum of 500-600m² of usable roof space. That threshold supports a system of around 100kWp, which generates roughly 85,000-95,000kWh per year across most UK locations.
At current commercial electricity rates of 28-32p/kWh, a 100kWp system self-consumed on-site works out at £24,000-£30,000 of electricity generation. That is the floor, not the ceiling (i.e. grid prices can go up)
Systems below 100kWp are technically deliverable but the economics become less compelling, partly because fixed project costs (design, grid application, scaffolding, commissioning) do not scale down proportionally with system size.
Rule of thumb: flat roof Allow 8-10m² of usable flat roof area per kWp installed, once inter-row spacing and access corridors are accounted for. A 300kWp system on a flat roof typically needs 2,400-3,000m² of usable space. |

The usable area is the key number. For a warehouse with a 4,000m² footprint, the gross roof area is 4,000m², but the net installable area after deductions is more likely 2,800-3,200m² depending on plant and rooflight positions.
What reduces usable flat roof space
Plant rooms and air handling units
Roof access hatches and fixed ladders
Vents, flues, and HVAC equipment (and their shading footprint)
Existing waterproof membrane condition (damaged sections require re-roofing first)
Structural load limits on older buildings, which may reduce the installable area or require a lightweight mounting solution
Pitched roof solar: space requirements and minimum thresholds
Pitched roofs are common on older industrial and agricultural buildings, and increasingly on modern manufacturing facilities designed with solar in mind. The main advantage over flat: panels sit flush against the roof surface, so there is no inter-row spacing requirement.
How pitch and orientation affect output
The optimal pitch angle for a south-facing UK installation is between 30-40 degrees. In practice, many commercial buildings fall somewhere in that range, which means the orientation and angle are working in your favour.
East-west split installations are an increasingly common alternative on wider pitched roofs. Rather than all panels facing south, half face east and half face west. The total output is slightly lower per panel, but the generation profile is broader across the day, which often improves the self-consumption rate for businesses with operations that run earlier or later than the midday peak.
Pitched roof minimum threshold and output estimates
Because panels sit flush, pitched roof installations are more space-efficient than flat. The same 500-600m² of usable pitched roof area can typically support a larger system than the flat roof equivalent, because there are no inter-row gaps to accommodate.
Our minimum for a pitched roof installation is similar to a flat roof in terms of system output rather than area: a 100kWp system is generally the threshold at which project economics are strong. On a pitched roof, that typically requires around 450-550m² of usable south-facing surface.
Rule of thumb: pitched roof Plan for 7-8m² of usable south-facing pitched roof area per kWp. On an east-west split, allow around 8-9m² per kWp across both faces combined. |

What reduces usable area on a pitched roof
• Rooflights and ridgeline vents (and their required exclusion zones)
• Structural bays where purlins or rafters cannot bear panel loads without reinforcement
• North-facing roof sections (which contribute nothing on a standard installation)
• Valleys between roof sections, which break up otherwise continuous areas
• Asbestos cement sheeting on older industrial buildings, which requires assessment and sometimes replacement before solar can be installed.
Ground-mounted solar: space requirements and minimum thresholds
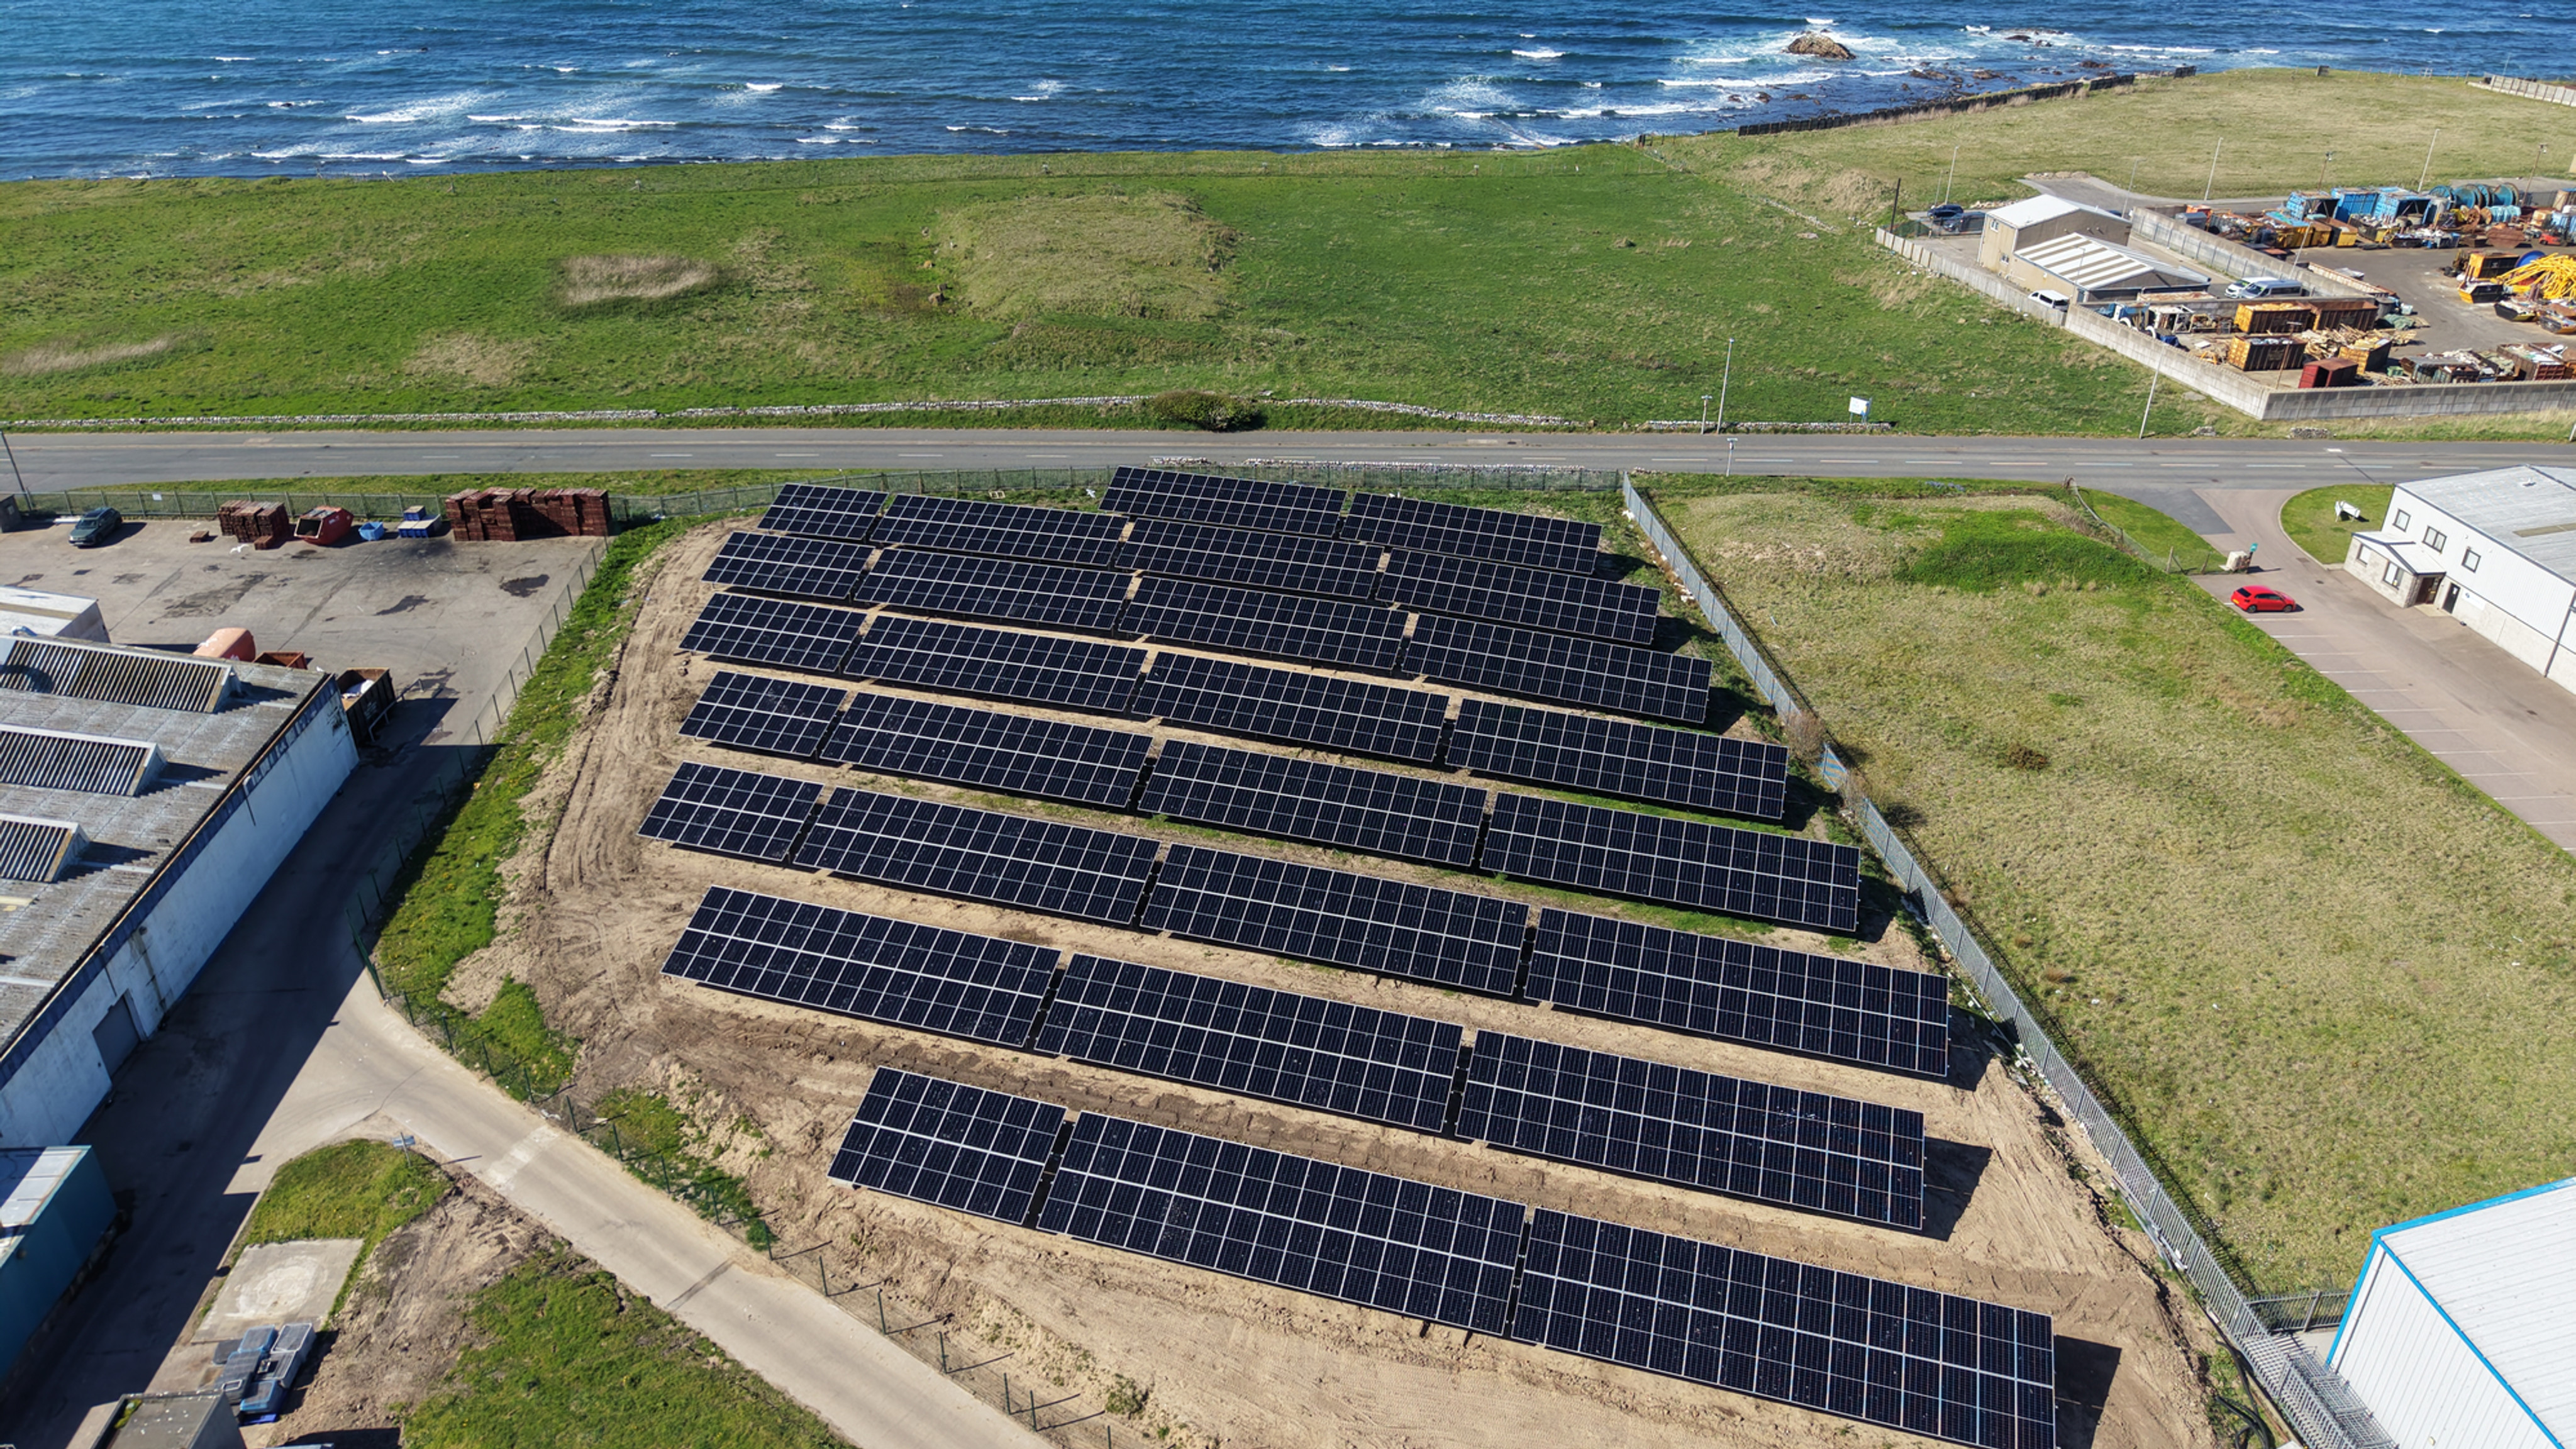
Ground-mount installations suit sites with available land that's adjacent to the building, e.g. agricultural operations, large industrial estates, logistics parks and any business sitting on a parcel where the building footprint leaves significant undeveloped space.
The attraction is flexibility. Panels can be oriented optimally regardless of building orientation, system sizes can scale well beyond what any rooftop accommodates, and maintenance access is straightforward. The trade-off is land area.
Why ground-mount needs significantly more area per kWp
On a rooftop, the inter-row spacing required to prevent shading is constrained by the available area. On the ground, there is usually no such constraint, so arrays are designed for winter performance with generous inter-row spacing that protects generation during low sun angles. The result is a significantly larger footprint per kWp than a rooftop installation.
A well-designed commercial ground-mount installation in the UK needs 10-14m² per kWp installed, once inter-row spacing, access tracks, cable management routes, and perimeter fencing are included.
Rule of thumb: ground-mount Allow 10-14m² per kWp. A 500kWp ground-mount requires roughly 5,000-7,000m² (0.5-0.7 hectares) of clear, reasonably flat land. A 1MWp system needs around 4-5 acres. |
What affects usable land area for ground-mount
Gradient: slopes above 5-10 degrees significantly increase civil works costs and affect row spacing calculations
Shading from trees, hedgerows, or adjacent structures
Proximity to the grid connection or the site's main distribution board (cable runs over 150m start to affect project economics)
Planning constraints: all commercial ground-mount installations require planning permission, unlike most rooftop systems which fall under permitted development
Ecology: ground conditions, proximity to watercourses, and agricultural land classification all feed into planning viability.
Planning is the element most businesses underestimate in a ground-mount project. It adds time and cost that does not apply to rooftop installations. For the right site, the returns justify it. For a site with borderline planning prospects, a rooftop system with equivalent output is usually the better option.
Solar carports: space requirements and minimum thresholds
A solar carport is a canopy structure over a car park, with solar panels mounted on the roof of the canopy. It generates electricity above space that already exists, which is why it is increasingly attractive to businesses with large staff or customer car parks and limited roof or land availability for conventional installations.
Carports suit retail parks, office campuses, leisure facilities and large manufacturing sites where car parks cover significant areas adjacent to the building. They are also well-suited to EV charging integration: the power generated above feeds directly into charging points below.
Output per bay and space requirements
A standard UK parking bay measures 2.4m x 4.8m. A carport canopy spanning two rows of bays can typically support 4-6 panels per bay, yielding 1.8-2.5kWp per space using 500-600W panels.
In practice, a 50-bay commercial car park supports roughly 90-125kWp of installed capacity, generating 77,000-113,000kWh per year in UK conditions. At 28-32p/kWh self-consumed, that is £22,000-£36,000 in year-one electricity cost offset.
Rule of thumb: carport 1.8-2.5kWp per standard parking bay. A minimum of 40-50 bays is typically required for a carport project to achieve strong per-kWp economics. Below that threshold, the structure cost per kWp becomes harder to justify against a rooftop alternative. |

Planning considerations for carports
Unlike most rooftop solar, commercial carports almost always require full planning permission. They are freestanding structures, which takes them outside the permitted development rights that cover panels mounted on existing buildings. Early engagement with the local planning authority is advisable.
The planning process adds 8-16 weeks to a carport project timeline compared to a straightforward rooftop installation. That is not a reason to avoid carports, but it's important knowledge – and a reason to start the process earlier.
Space requirements at a glance
The table below summarises the key space metrics for each installation type. Use it as a rough planning reference. Every site is different and a feasibility assessment will produce precise figures for your specific configuration.
Installation type | Eden Sustainable minimum | Area per kWp (approx.) | Key constraint | Planning permission? |
Flat roof | ~500-600m² usable area (100kWp) | 8-10m² | Inter-row spacing; plant/obstructions | Usually permitted development |
Pitched roof (south-facing) | ~450-550m² usable area (100kWp) | 7-8m² | Roof orientation; structural bays | Usually permitted development |
Pitched roof (east-west split) | ~500-600m² combined area (100kWp) | 8-9m² combined | Panel split ratio; ridge height | Usually permitted development |
Ground-mount | 0.5+ hectares clear land (500kWp) | 10-14m² | Planning; grid connection proximity | Always required |
Solar carport | 40-50 bays minimum | ~12-14m² per bay canopy | Structural cost; planning | Almost always required. |
Generation benchmark: a well-designed commercial solar installation in the UK generates 850-1,000kWh per kWp per year depending on location, orientation and shading. South-west England and Wales perform at the higher end of that range; Scotland and the north of England at the lower end, though not dramatically so.
"I'm not sure how much space I have" - what to do next
The most common blocker we encounter is not a site that is too small. It is a business that does not yet know what it has. That is a solvable problem.
An aerial image and approximate roof or land dimensions are enough for us to make a first-pass assessment. If you have a site plan or OS map reference, even better. We do not need a full structural survey to tell you whether a site is broadly viable.
Specific factors which change the picture from 'rules of thumb' include:
Orientation of the main roof sections (a north-facing industrial shed is a different proposition from a south-facing one of identical size)
Whether the building is on one parcel or split across multiple addresses (relevant for grid connection)
Approximate annual electricity consumption, if available from a recent bill
Whether the building is leased or owned (for a funded solar PPA, the length of remaining lease matters)
If you want a precise number for your site, a free feasibility assessment is the right next step. It costs nothing, commits you to nothing and gives you the actual figures for your site rather than industry averages.
How Eden Sustainable assesses space at the start of every project
We have completed over 300 commercial solar installations in the past decade. The sites that taught us the most were not the straightforward warehouses with 5,000m² of clear south-facing roof. They were the ones where the usable space was less obvious.
A food production facility in the South West had roughly 60% of its roof covered by extraction equipment and rooflights. What looked like a borderline site on paper delivered a 280kWp system because the remaining 40% was in a single unobstructed run, correctly oriented, with a load-bearing structure that could take the mounting system without modification.
A logistics business in the Midlands had no usable roof space at all: aging asbestos cement sheeting, north-oriented bays and a building owner with no appetite for roof works. The car park, however, was 120 bays of tarmac facing south. A 200kWp carport delivered more annual generation than the rooftop would have, with the bonus of covered parking.
Neither site fit the standard template. Both delivered systems that materially reduced their electricity costs. The starting point in each case was an honest conversation about what the site actually had, not what the brochure version of commercial solar requires.
That is the conversation we want to have with you. Start with a free feasibility assessment and we will tell you exactly what your site can support.
Frequently asked questions
How much roof space does a 100kWp solar system need?
On a flat roof, a 100kWp system requires a minimum of 500-600m² of usable installation area, allowing for inter-row spacing and access. On a south-facing pitched roof, the same system can be achieved with around 450-550m², because panels sit flush without the spacing requirement.
Can I install commercial solar if my roof is partially shaded?
Partial shading reduces system output, but the extent depends heavily on how the system is designed. Modern string inverters with power optimisers, or microinverter-based designs, can isolate shaded panels from the rest of the array, limiting the impact. A significant shading obstruction directly on the most productive section of a roof is a more serious issue and affects the area calculation for the feasibility study.
Is there a minimum system size for commercial solar to be worthwhile?
In our experience, 100kWp is broadly the threshold at which project economics are consistently strong, primarily because fixed costs do not reduce proportionally with system size below that level. That said, sites with very high electricity consumption, high self-consumption rates, or where a funded solar PPA is being used can deliver compelling returns at smaller system sizes. It is a question worth asking rather than assuming.
Does orientation matter as much as roof area?
Orientation affects output more than most people expect. A south-facing roof delivers roughly 15-25% more annual generation than an east or west-facing equivalent of the same size. North-facing roof sections are rarely worth installing on in the UK. If a large roof has mixed orientations, the feasibility study models each section separately to establish the net installable area and expected output.
What happens if my site has no roof space but has available land?
Ground-mount is a well-established alternative and often achieves better per-kWp returns at scale because of larger system sizes and optimal orientation. The key considerations are planning permission (always required for commercial ground-mount), proximity to the grid connection, and land area. Sites with at least 0.5 hectares of clear, reasonably flat land, adjacent to the operational building are strong candidates.
Can a solar carport work alongside a rooftop system?
Yes, and it is increasingly common on sites where rooftop capacity has been maximised but car park space remains underused. A hybrid rooftop-plus-carport installation can significantly increase total system size and generation output on a single site. The two systems typically share the same grid connection and metering infrastructure, which keeps costs lower than two entirely separate installations.
Eden Sustainable is a certified B Corp commercial and industrial solar specialist. To request a free feasibility assessment for your site, contact us


